Architecture and design
Space planning, the relationship between rooms and materials, design drawings and the assessment of functional needs.

OUR IN-HOUSE TECHNICAL STUDIO
Architecture, topographic surveys and design: expertise connected with the building process, informing decisions through a technical understanding of the space.
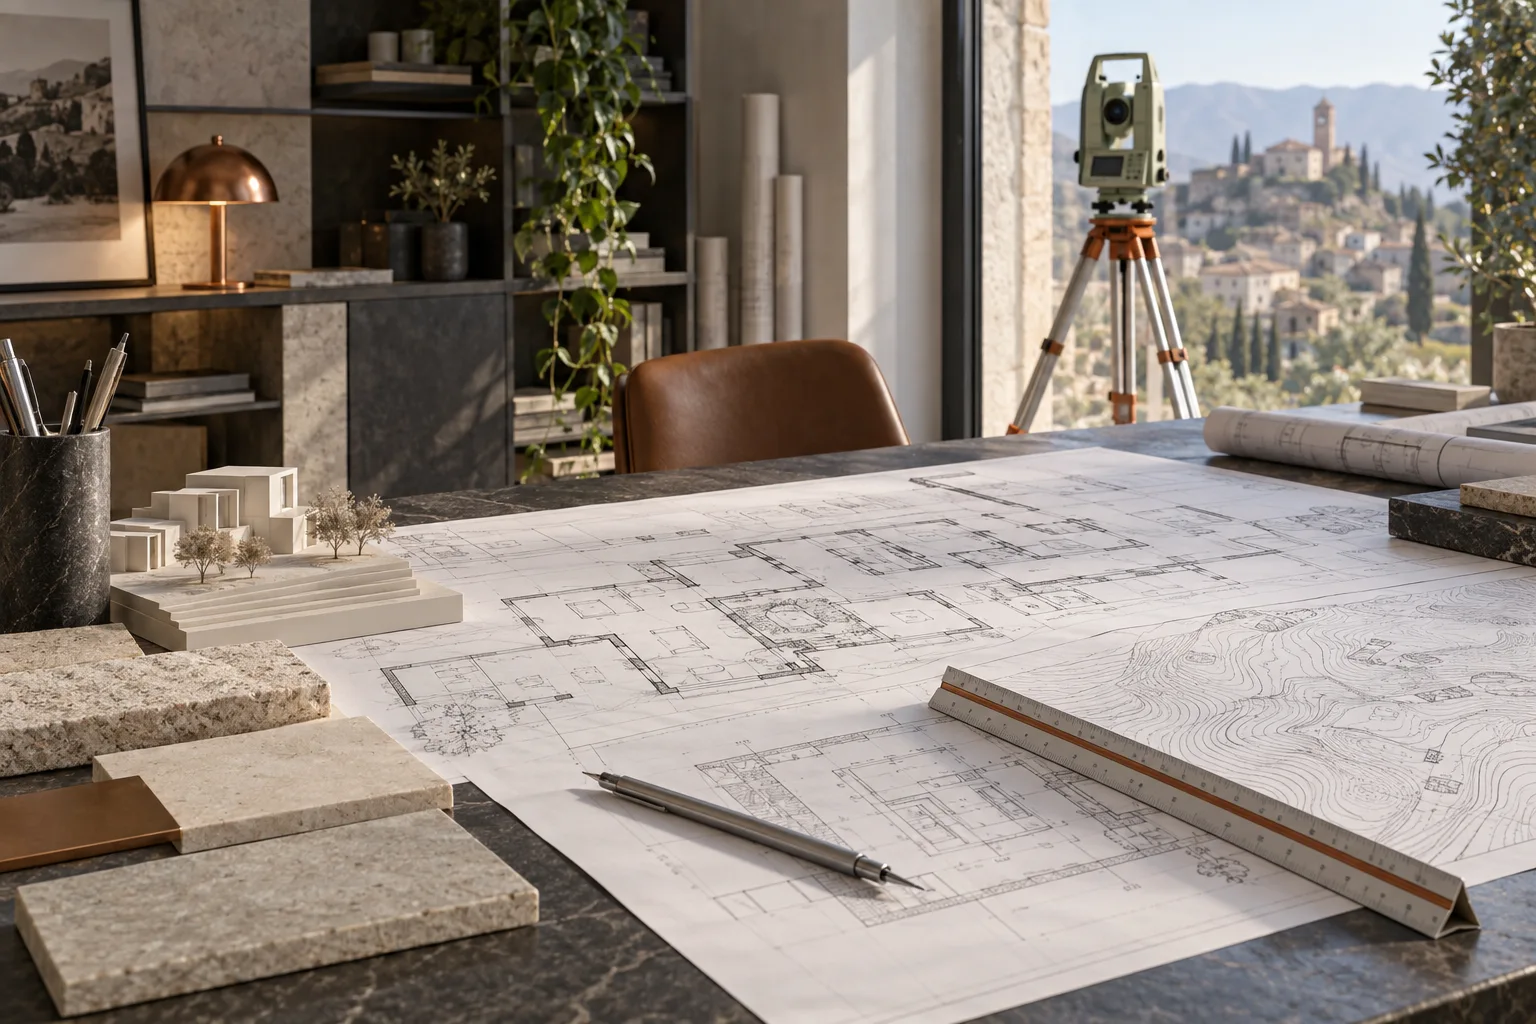
From understanding the property to defining solutions, our internal technical studio combines the client’s needs with the site conditions and applicable regulations. Services and deliverables are defined according to each project.
Space planning, the relationship between rooms and materials, design drawings and the assessment of functional needs.
Measurements, levels and geometry to understand existing conditions and provide a reliable basis for design.
Assessment of constraints and required checks, with a design process developed in accordance with applicable regulations.